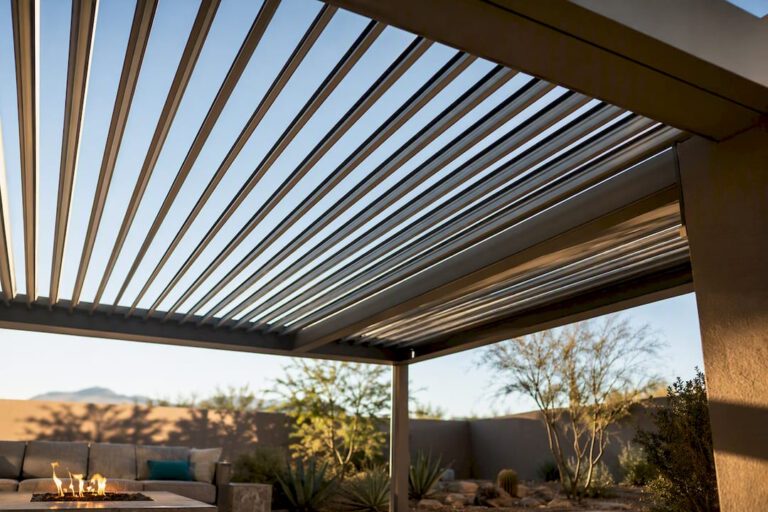
A professionally installed motorized aluminum louvered pergola is the most practical shade solution for Phoenix and Scottsdale homeowners who want year-round comfort and monsoon-ready rain protection. The right next step is an on-site consult with a local design-build contractor who handles permitting and HOA review as part of the project, not as an afterthought.
TL;DR:
- Motorized aluminum louvered pergolas are preferred because they provide adjustable sun and rain protection, increasing usable outdoor space year-round.
- Aluminum frames resist warping, UV damage, and fading, making them highly durable in Arizona’s extreme heat and sun exposure.
- Proper orientation and wind-resistant engineering are critical for maximizing shade effectiveness and structural safety during monsoon storms.
- Permitting requirements vary slightly between Phoenix and Scottsdale but generally apply to structures over 200 square feet or with solid roofs, requiring detailed plans and site assessments.
- Using a local design-build contractor with integrated services streamlines permitting, HOA approval, and construction, reducing project delays and ensuring code compliance.
Table of Contents
- What Makes a Louvered Pergola in Arizona Worth the Investment?
- Which Materials and Features Hold Up Best in Phoenix Heat?
- How Should Orientation and Wind Shape the Design?
- Do I Need a Permit for a Pergola in Phoenix or Scottsdale?
- What Does the Installation Process and Timeline Look Like?
- How Much Maintenance Does a Louvered Pergola Need?
- How Does a Local Design-Build Team Handle a Louvered Pergola Project?
- Why Most Pergola Advice Skips the Part That Actually Matters
- Ready to Plan Your Louvered Pergola? Here’s the Fastest Path
- Sources
What Makes a Louvered Pergola in Arizona Worth the Investment?
A louvered pergola earns its keep by doing something a fixed patio cover cannot: adjusting to the sun instead of just blocking it. Arizona’s shade needs change hour by hour, not just season by season, and a rotating-louver system lets homeowners dial in exactly the coverage a given afternoon calls for.
The practical advantages stack up quickly:
- Adjustable sun control means you get full shade during peak summer heat and open the louvers for warmth on mild winter mornings, something a solid roof can’t offer.
- Rain protection comes from overlapping aluminum louvers paired with integrated gutter channels, which close tight and shed monsoon downpours instead of letting water pool overhead.
- Usable square footage goes up. A shaded, weatherproof patio functions as real living space for dining, lounging, and entertaining, which matters for both daily use and resale value.
- Motorized convenience through remote controls, rain sensors, and smart-home integration means the system reacts to weather changes even when nobody’s home to close it manually.
That combination of flexibility and storm resistance is why louvered systems have become the default recommendation over fixed alumawood covers for homeowners planning to use their patio in every season, not just spring and fall.
Which Materials and Features Hold Up Best in Phoenix Heat?
Aluminum dominates the Arizona louvered pergola market for good reason. It resists warping under sustained triple-digit heat, sheds UV exposure without cracking, and takes a powder-coat finish that holds color far longer than raw wood in direct sun. Timber still has a place, mainly for homeowners prioritizing a rustic look on covered patios with less direct exposure, but it requires more upkeep in a climate this harsh.
Beyond the frame material, a few features separate a good system from a mediocre one:
- Motorized louvers with rain sensors close automatically when a monsoon cell rolls in, protecting furniture and flooring before anyone notices the sky changing.
- Integrated gutter channels and post-drainage route water down through the support posts rather than dumping it off the edge onto pavers or planting beds.
- Powder-coat finish quality affects both fade resistance and how well the structure matches HOA-approved exterior palettes.
- Smart-home integration lets the louvers open or close on a schedule tied to sun position, which reduces the guesswork of manual adjustment.
Pro Tip: Ask your installer for physical color and finish samples before submitting anything to your HOA. Renderings look great on a screen, but committees often want to see the actual powder-coat swatch against your home’s stucco.
How Should Orientation and Wind Shape the Design?
West and southwest-facing patios take the hardest hit from Arizona’s sun, especially between 2 p.m. and 6 p.m. when low afternoon angles slip under standard overhangs. A louvered system designed for that exposure typically uses steeper closed angles during those hours and orients the support beams east to west, which blocks more of the low-angle glare than a north to south beam run would.
Zoning matters too. Many installers separate a motorized lounge or dining area from a fixed-slat cook zone, since grills generate their own heat and don’t need the same adjustable coverage. Wind and monsoon gusts also factor into the engineering. Footings need to be sized for local soil conditions, and anchoring details should account for gust loads that regularly exceed 50 mph during storm season. Placing the structure near mature trees or a shaded wall face can further cut radiant heat gain in the surrounding patio area.
Do I Need a Permit for a Pergola in Phoenix or Scottsdale?
In Phoenix, detached pergolas at or under 200 square feet are generally exempt from building permits, but that exemption doesn’t override zoning ordinances, setback requirements, or planning staff review. Structures larger than the exemption size or those attached with solid roofing typically trigger a full permit review.
Scottsdale follows a similar 200 square foot threshold for accessory structures, but the Foothills Overlay district layers on stricter setback and total accessory-area limits that catch many homeowners off guard. Even when a permit isn’t required, the Phoenix building code makes clear that exemption from a permit never exempts you from code compliance. You’re still on the hook for safe construction.
Before submitting anything, gather:
- A site plan showing the pergola’s footprint and setback distances.
- Color samples and finish specs for HOA architectural review.
- 3D renderings or elevation drawings for HOA committees that require visual approval.
- Engineered structural details if the design exceeds standard exemption thresholds.
Our guide to Arizona backyard zoning rules breaks down setback specifics in more detail.
What Does the Installation Process and Timeline Look Like?
Most Arizona louvered pergola projects move through a predictable sequence: initial site visit and measurements, design and 3D rendering, HOA and permit submission, footing and anchoring work, then final electrical hookup and motor commissioning. Permitting and HOA review tend to be the longest variable, often stretching a straightforward project timeline by several weeks depending on the jurisdiction and overlay district.
Cost swings on a handful of factors:
- Square footage is the baseline driver, since more louvers and structural steel mean more material.
- Motorization adds cost over manual-crank systems but pays off in daily convenience and storm response.
- Integrated extras like lighting, heating elements, or retractable screens raise both material and electrical labor costs.
- Custom spans and non-standard shapes require more engineering time than a simple rectangular attached structure.
- Electrical work for motors, sensors, and lighting circuits adds a line item most homeowners underestimate early on.
Motorized aluminum systems commonly land in a broad mid-range per-square-foot cost, though the number you get from any installer should be treated as illustrative until a site visit confirms your specific footprint, structural needs, and feature list. When you sit down for an on-site estimate, ask what’s included in the base price versus what counts as an upgrade, and confirm whether the quote already accounts for permit and engineering fees.
How Much Maintenance Does a Louvered Pergola Need?
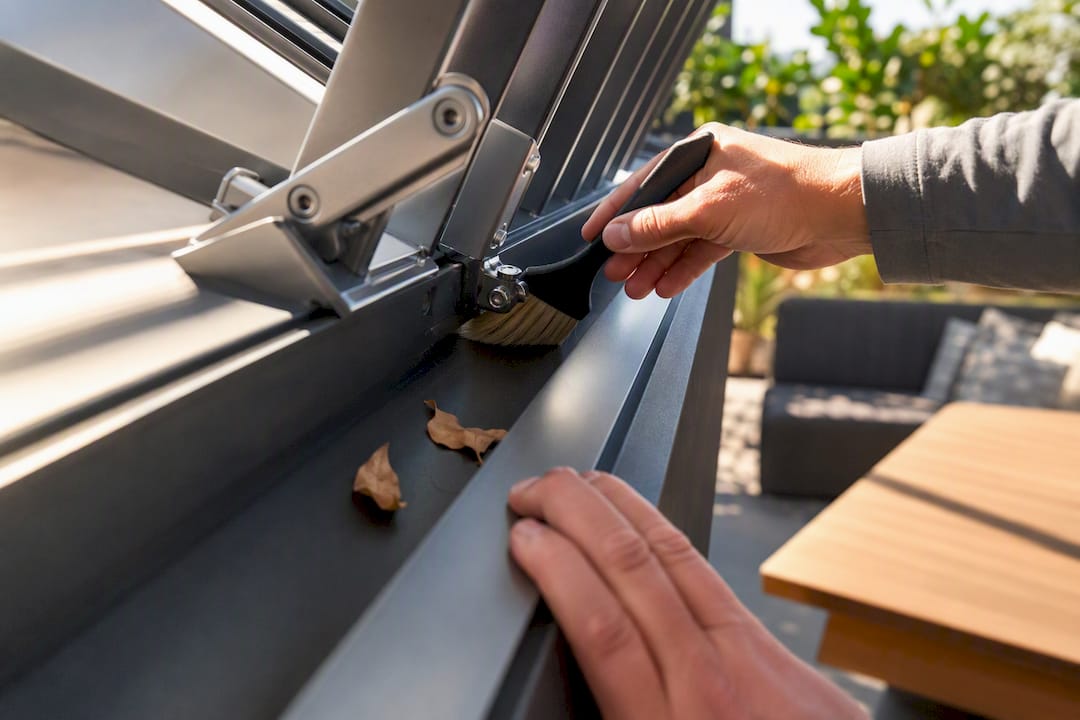
Louvered systems need less upkeep than most homeowners expect, but a little seasonal attention goes a long way. Clear debris from gutter channels a few times a year, especially after monsoon season, and check louver hinges and motor tracks annually for dust buildup that can slow rotation.
Warranty coverage should specify terms separately for the structural frame, the louvers themselves, and the motor and electronic components, since these often carry different coverage lengths. Ask whether the warranty transfers to a future homeowner, which can matter for resale. Before summer and before monsoon season, test the rain sensor and motor response to confirm everything’s working before you actually need it. Anything involving electrical components or structural adjustment is worth a professional call rather than a DIY fix.
How Does a Local Design-Build Team Handle a Louvered Pergola Project?
Hiring a contractor who keeps design, permitting, and construction in-house removes most of the friction homeowners run into with separate architects, permit runners, and installers. Unique Companies builds each project around that integrated model, starting with 3D visualization that speeds up HOA approval by giving committees exactly what they ask for: a rendered image instead of a verbal description.
The process typically includes:
- In-house 3D design previews so homeowners can see color, scale, and placement before committing to a final plan.
- Engineered drawings and permit handling, including site-specific footing and anchoring calculations for Arizona soil and wind loads.
- Local service coverage across Scottsdale, Chandler, Queen Creek, and the greater Phoenix metro area.
Unique Companies has accumulated considerable experience building custom outdoor living spaces in the region. Past client feedback and industry awards are detailed further on the company’s outdoor living portfolio.
Why Most Pergola Advice Skips the Part That Actually Matters
Most articles on this topic treat louvered pergolas as a product decision: aluminum versus wood, motorized versus manual, this brand versus that one. That framing misses what actually determines whether a project goes smoothly in Phoenix or Scottsdale. It’s the permitting and HOA process, not the hardware.
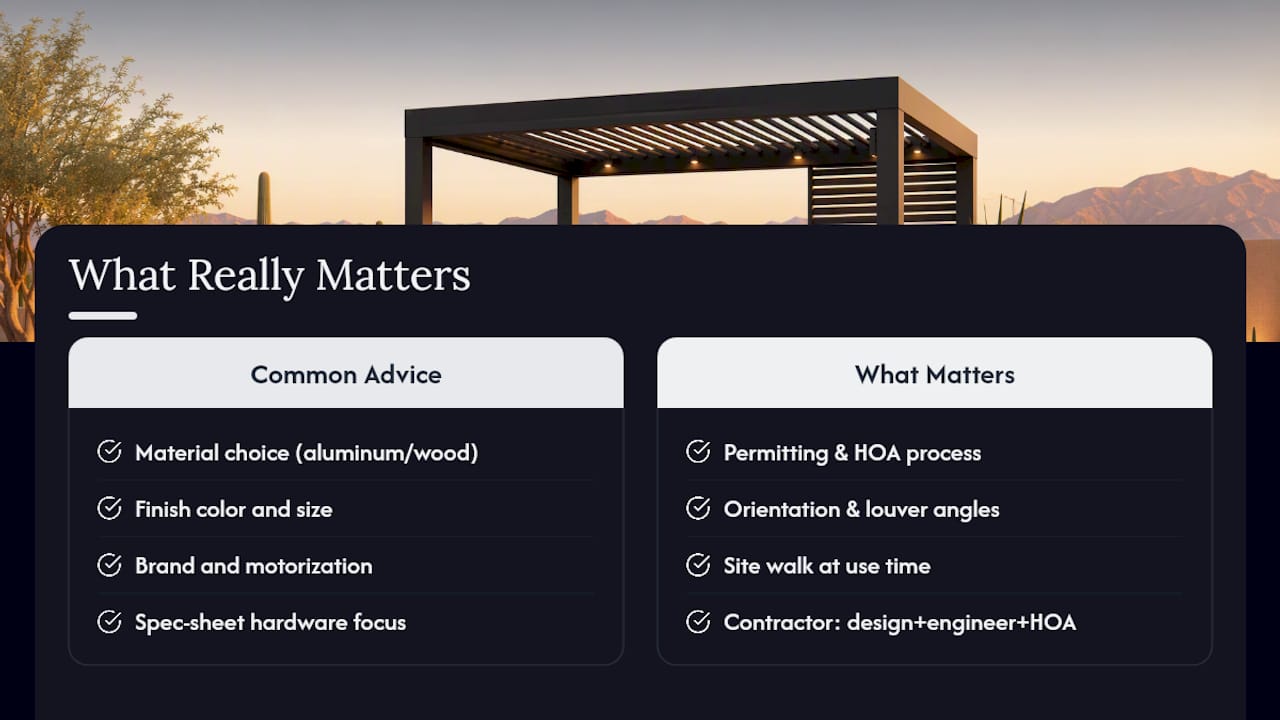
I’d argue the conventional advice underweights orientation planning almost entirely. Homeowners fixate on square footage and finish color, then get blindsided by a west-facing patio that’s unusable at 4 p.m. because nobody planned the louver angle strategy around actual sun position. The technical spec sheet matters less than whether the installer bothered to walk the site at the time of day you’ll actually use the space.
If you take one thing from this guide, prioritize the contractor’s ability to handle design, engineering, and HOA submission under one roof. A beautiful rendering means nothing if it stalls in committee for two months because nobody prepared the color samples or setback documentation up front. The hardware is genuinely interchangeable at the high end. The process discipline is not, and that’s where most residential pergola projects actually lose time.
— Philipp
Ready to Plan Your Louvered Pergola? Here’s the Fastest Path
Unique Companies offers a team handling design, engineering, permitting, and HOA review from the first sketch to the final motor test, helping homeowners avoid coordinating between multiple contractors.
That in-house approach is exactly why a site consult is worth scheduling before you commit to a design online. Unique Companies will walk your property, assess sun exposure and wind conditions, and map out what your specific lot and HOA will actually require. If you want to see options before that visit, request a 3D design preview or look through the pergola and patio cover services built for Arizona conditions. Homeowners planning a larger backyard overhaul alongside their shade structure can also explore custom hardscape design for a coordinated project. For electrical or motorization subcontracting needs outside the core build, local trade partners can round out a project team. Reach out to schedule your on-site consult and get a permit-ready plan started this season.