TL;DR:
- Comprehensive outdoor planning integrates design, engineering, and environmental considerations into a coordinated master plan before construction begins. It involves analyzing site conditions, understanding homeowner needs, and developing detailed, construction-ready design documentation. This approach ensures durability, functionality, and aesthetic coherence, ultimately maximizing investment value.
What is comprehensive outdoor planning?
Comprehensive outdoor planning is an integrated design and engineering process that organizes every element of your yard, from soil conditions and drainage routing to architectural features and plant selection, into a single, coordinated master plan before construction begins. It is not simply choosing a pool style or selecting patio pavers. It is the governing document that aligns your budget, construction sequencing, permits, and technical specifications for drainage, electrical systems, materials, and structures, as the technical documentation process for outdoor kitchens and pool areas confirms.
The core components of a thorough outdoor plan include:
- Site inventory and analysis: Soil type, topography, drainage patterns, existing vegetation, sun and wind exposure
- Needs assessment: How your household uses outdoor space, privacy requirements, maintenance capacity, and budget
- Functional diagrams: Bubble maps that allocate zones for dining, entertaining, recreation, and service areas
- Conceptual design plans: Scaled layouts that incorporate zoning, circulation paths, and architectural relationships
- Final design plans: Construction-ready drawings with hardscape details, planting specifications, lighting layouts, and structural notes
- Technical documentation: Drainage routing, electrical load calculations, structural specifications for pergolas and retaining walls, and permit-ready drawings
The University of Florida’s landscape design guidance describes the goal clearly: to organize natural and man-made features into an aesthetic, functional, and environmentally sustainable landscape. That balance of aesthetics, sustainability, and technical rigor is what separates a master plan from a wish list.
Table of Contents
- How the five-step design process works in practice
- Technical and engineering requirements you cannot skip
- How aesthetics, sustainability, and architecture work together
- Why master planning outperforms feature-first design
- How Uniquecompanies approaches outdoor planning in Arizona
- Key Takeaways
How the five-step design process works in practice
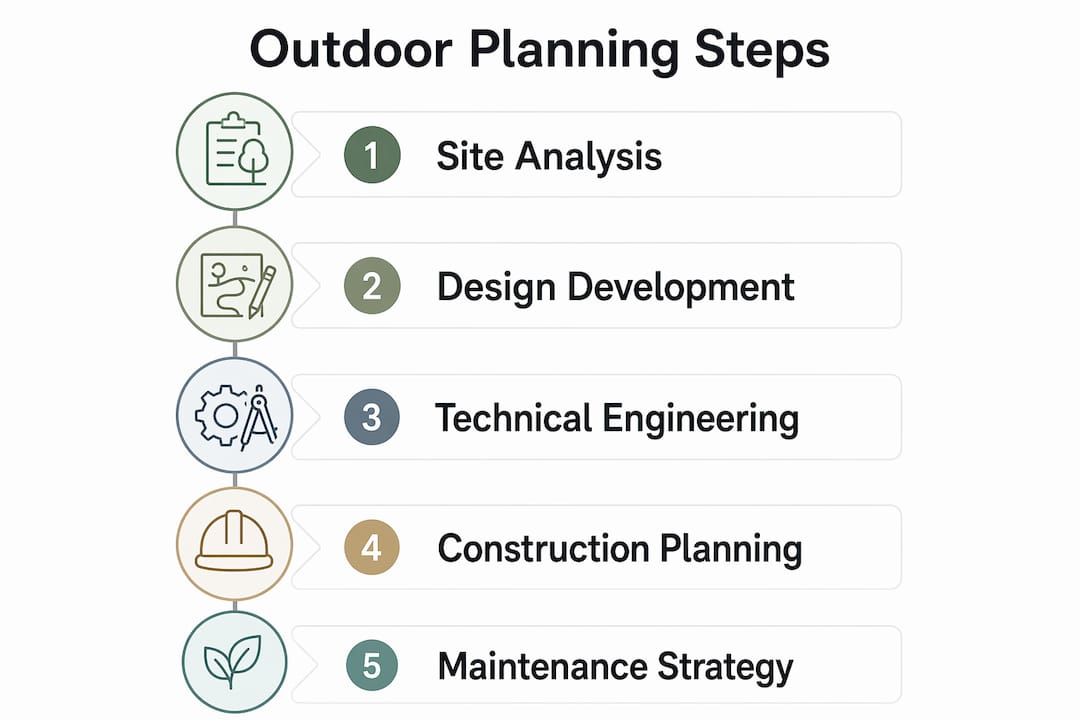
The standard five-step process developed through university extension research gives homeowners and designers a repeatable framework for moving from raw property to finished outdoor environment.
-
Site inventory and analysis. Document soil conditions, drainage flow, climate data, existing vegetation, sun angles, and wind patterns. This step determines where activities can be located and which plants will actually thrive. The same conditions that affect your plants, including temperature, humidity, rain, and sunlight, also affect how comfortable you will be in each zone.
-
Determining homeowner needs. List every desired use, from outdoor cooking and entertaining to recreation and quiet relaxation. Prioritize them by frequency of use and budget weight. This list becomes the programmatic checklist that every subsequent design decision must satisfy.
-
Creating functional diagrams. Draw bubble maps over your base plan to allocate space for each activity zone. This step resolves conflicts early, such as placing a noisy play area adjacent to a quiet seating zone, before any money is spent on materials or construction.
-
Developing conceptual design plans. Translate the bubble diagram into a scaled layout that shows circulation paths, zone boundaries, architectural placements, and the relationship between indoor rooms and outdoor spaces. Revisions at this stage cost nothing; revisions during construction cost significantly more.
-
Drawing the final design plan. Produce construction-ready documents that include all hardscape and planting details, lighting plans, irrigation layouts, and structural specifications. This is the document your contractor, permit office, and subcontractors all work from.
Pro Tip: Iteration between steps three and four is where the best designs emerge. Do not rush from bubble diagram to final plan. Spending extra time aligning zones with sun angles, view corridors, and indoor-outdoor transitions pays off in a yard that feels natural to use every day.
Technical and engineering requirements you cannot skip
Outdoor planning is an engineering process that happens to produce beautiful results. The technical layer underneath the aesthetics determines whether your investment holds up over years of use or requires expensive repairs.
Key engineering considerations include:
- Drainage routing: Water must move away from structures and the home’s foundation. Poorly planned drainage causes erosion, pooling, and structural damage to patios, retaining walls, and pool decks.
- Electrical load calculations: Outdoor kitchens, fire features, landscape lighting, and pool equipment each carry specific load requirements. These must be planned before trenching begins, not added as an afterthought.
- Structural specifications: Pergolas, pavilions, and retaining walls must meet local building code requirements for load, footing depth, and material grade. A retaining wall that fails after two seasons is a safety hazard, not just an aesthetic problem.
- Utility coordination: Gas lines, irrigation systems, and electrical conduit must be mapped and installed before hardscape is placed. Skipping master planning leads to costly change orders, inaccessible buried infrastructure, and rework when utilities conflict with finished surfaces.
- Zoning and permits: Setback rules, height restrictions for structures, and impervious surface limits vary by municipality. Pulling permits before construction protects you legally and ensures inspections confirm structural integrity.
- Accessibility and safety: Path widths, surface materials, lighting levels, and grade transitions all affect how safely and comfortably people of different ages and abilities use the space.
Pro Tip: Map every utility run, including future ones you may not need yet, before the first paver is set. Running conduit for a future outdoor kitchen or spa while the ground is open costs very little. Cutting through finished hardscape later costs a great deal.
How aesthetics, sustainability, and architecture work together
A well-planned outdoor environment connects interior and exterior spaces the way a well-designed floor plan connects rooms inside a home. Outdoor dining areas work best when positioned adjacent to the indoor kitchen. Quiet seating zones belong near bedrooms, not near active play areas. The architecture of the house sets the form language for everything outside it.
Designing outdoor rooms that relate to the home’s interior is not a stylistic preference. It is a functional requirement. When the outdoor cooking area is too far from the indoor kitchen, or the lounge zone faces the wrong direction for afternoon shade, the space gets used less regardless of how well it is built.
Plant selection follows the same logic. Horticultural guidance from Oklahoma State University emphasizes selecting species suited to local climate, soil moisture, sun exposure, and wind conditions. In Arizona’s desert climate, that means prioritizing drought-tolerant native species, minimizing turf, and using water-efficient drip irrigation rather than overhead spray systems.
Sustainable landscaping principles that belong in every outdoor plan include:
- Native and regionally adapted plant species that require less water and maintenance
- Permeable hardscape materials that reduce runoff and recharge groundwater
- Shade structures positioned to reduce cooling loads on the home during summer months
- Deciduous trees on south and west exposures that provide summer shade and allow winter sun
- Material choices that complement the home’s exterior palette for visual continuity
For Arizona properties, architectural design services that account for the region’s intense sun, monsoon drainage demands, and desert plant palette produce outdoor environments that are both durable and genuinely comfortable year-round.
Why master planning outperforms feature-first design
The feature-first approach, adding a pool, then a patio, then an outdoor kitchen as separate projects over time, consistently produces yards that feel fragmented and require expensive corrections. Master planning prevents this by establishing a unified vision before any construction begins, so each phase builds toward a coherent whole rather than competing with what came before.
The practical advantages of phased implementation within a master plan include:
- Cost control: Material quantities, contractor scheduling, and permit applications are coordinated upfront, reducing the change orders that inflate project costs
- Efficient sequencing: Grading, drainage, and utility infrastructure are completed before hardscape and planting, which is the correct order regardless of budget phasing
- Cohesive flow: Circulation paths, zone transitions, and sightlines are designed as a system, not resolved one feature at a time
- Permit readiness: A complete set of construction documents speeds municipal review and reduces the risk of stop-work orders
Statistic callout: Well-executed outdoor design recovers 80–95% of investment at resale when quality design, materials, and planning are applied from the start. That return depends on the coherence of the overall environment, not on any single feature.
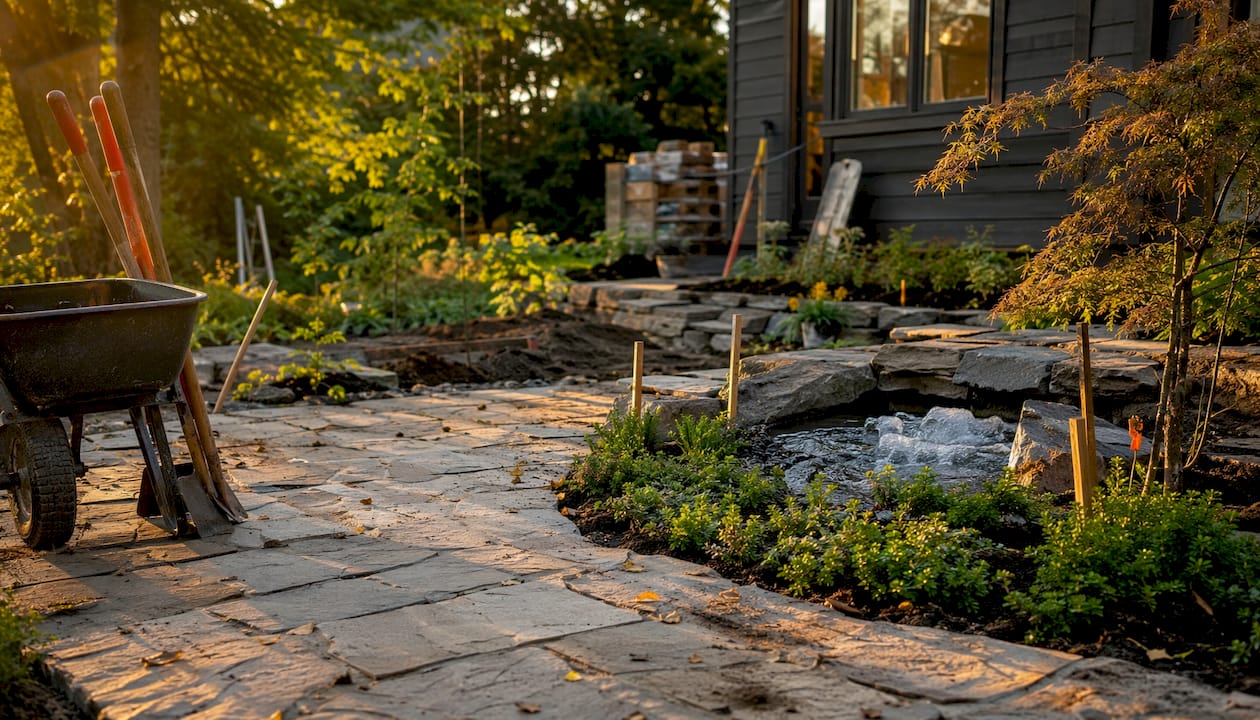
The landscape design process that Uniquecompanies follows reflects this principle directly. Every project begins with a master plan that accounts for the full property before a single element is priced or permitted.
How Uniquecompanies approaches outdoor planning in Arizona
Uniquecompanies brings over 24 years of luxury outdoor living experience to every project in the Phoenix metropolitan area, including Scottsdale, Chandler, and Queen Creek. Their in-house team handles design, permitting, and construction as a single integrated workflow, which eliminates the miscommunication and sequencing errors that arise when multiple contractors work from separate plans.
The most expensive outdoor project mistakes are rarely about taste. They are about sequence and proportion. A patio too small for entertaining, a kitchen placed too far from the social center, or a fire feature positioned where smoke disrupts seating can all weaken the experience regardless of material quality.
Uniquecompanies uses 3D visualization and drone mapping to verify sightlines, scale, and negative space before construction begins. Clients see exactly how their finished environment will look and feel, including shadow patterns, circulation flow, and the relationship between indoor rooms and outdoor zones. This technology closes the gap between design intent and built result.
Their climate-specific expertise matters in Arizona’s environment. Monsoon drainage demands, extreme summer heat loads, and the desert plant palette all require design decisions that differ substantially from what works in other regions. Outdoor kitchens designed for Phoenix’s year-round use require different ventilation, surface materials, and shade positioning than those built for seasonal climates.
Pro Tip: If you’re evaluating outdoor living firms in the Phoenix area, ask specifically how they handle monsoon drainage routing and summer shade orientation. Those two factors determine whether your outdoor space is comfortable and durable or requires repairs within a few years.
Ready to move from concept to construction? Uniquecompanies can walk you through a complete master plan for your property, from site analysis through final design and permitting.
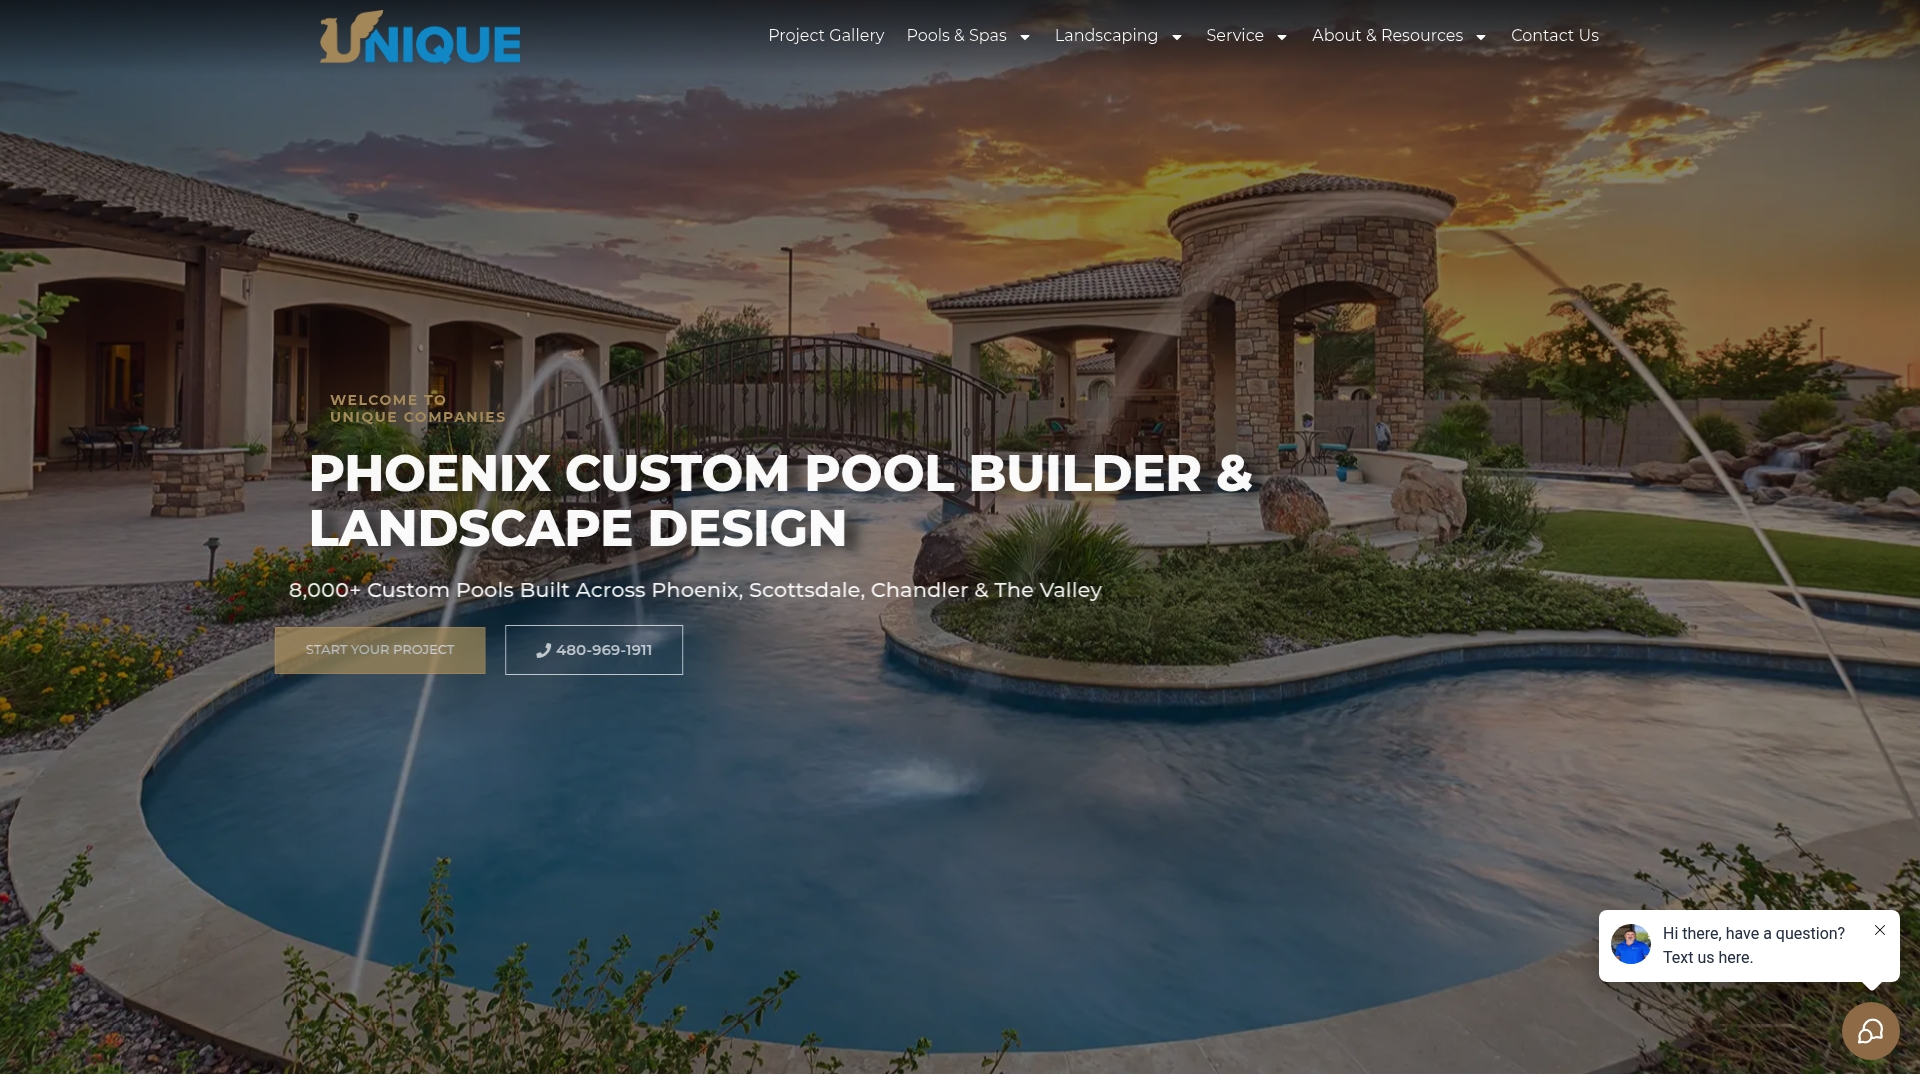
Explore custom outdoor kitchens or view custom pool features to see how Uniquecompanies brings comprehensive outdoor planning to life in the Phoenix area.
Key Takeaways
Comprehensive outdoor planning succeeds when site analysis, technical engineering, and architectural integration are resolved in a master plan before any construction begins.
| Point | Details |
|---|---|
| Master plan first | A governing document aligns budget, sequencing, permits, and technical specs before any construction begins. |
| Five-step process | Site analysis, needs assessment, functional diagrams, conceptual design, and final plans form the standard framework. |
| Engineering is foundational | Drainage routing, electrical load calculations, and structural specs must be resolved before hardscape is placed. |
| Sustainability by design | Native plants, permeable surfaces, and climate-adapted shade structures reduce long-term maintenance and operating costs. |
| ROI at resale | Well-executed outdoor design recovers 80–95% of investment at resale when quality planning and materials are applied. |