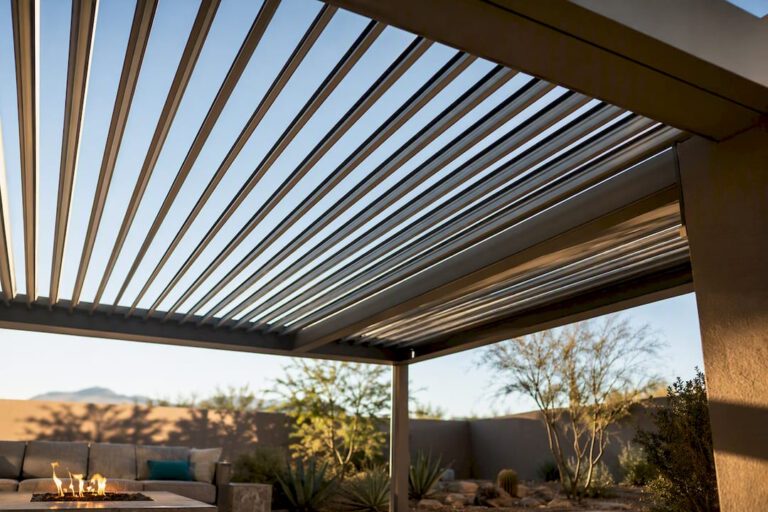
3D design previews are photorealistic or interactive digital representations of three-dimensional objects that let you inspect, validate, and refine a design before any physical production begins. They sit between the raw CAD or modeling file and the finished product, translating technical geometry into something every stakeholder can actually see and respond to. The process draws on modeling, material application, lighting setup, camera positioning, and rendering to produce an accurate visual of the intended result.
Key elements that make up a 3D design preview:
- 3D model geometry — the underlying mesh or solid that defines shape and structure
- Material and texture mapping — surface properties like color, gloss, translucency, and roughness applied to the model
- Lighting and environment setup — simulated light sources that reveal how a surface reads under real conditions
- Rendering engine — the software that calculates how light interacts with materials to produce the final image
- Preview interface — the tool that lets you rotate, zoom, or adjust settings before committing to production
Tools like VisiPrint from MIT, the Adobe Substance suite, Adobe Dimension, and Medium VR sculpting each address a different part of this workflow, from appearance-first 3D printing previews to immersive sculpting environments.
How 3D design preview technology actually works
The workflow begins with a 3D model built in software like Blender, SolidWorks, or a CAD platform. Once geometry is established, designers apply materials using tools such as the Adobe Substance suite, which provides physically based textures that respond accurately to simulated light. Adobe Dimension takes those assets further by compositing 3D objects into photographic scenes, producing near-photorealistic mockups without a dedicated rendering farm.

Two distinct rendering modes shape how previews are generated. Real-time rendering, as found in game engines and interactive design platforms, delivers immediate feedback on lighting, material, and environment changes, making rapid iteration practical. Offline rendering prioritizes absolute realism over speed, calculating complex light bounces and subsurface scattering over minutes or hours. For most design review purposes, real-time rendering has become the standard because it removes the wait between a change and its visible result.
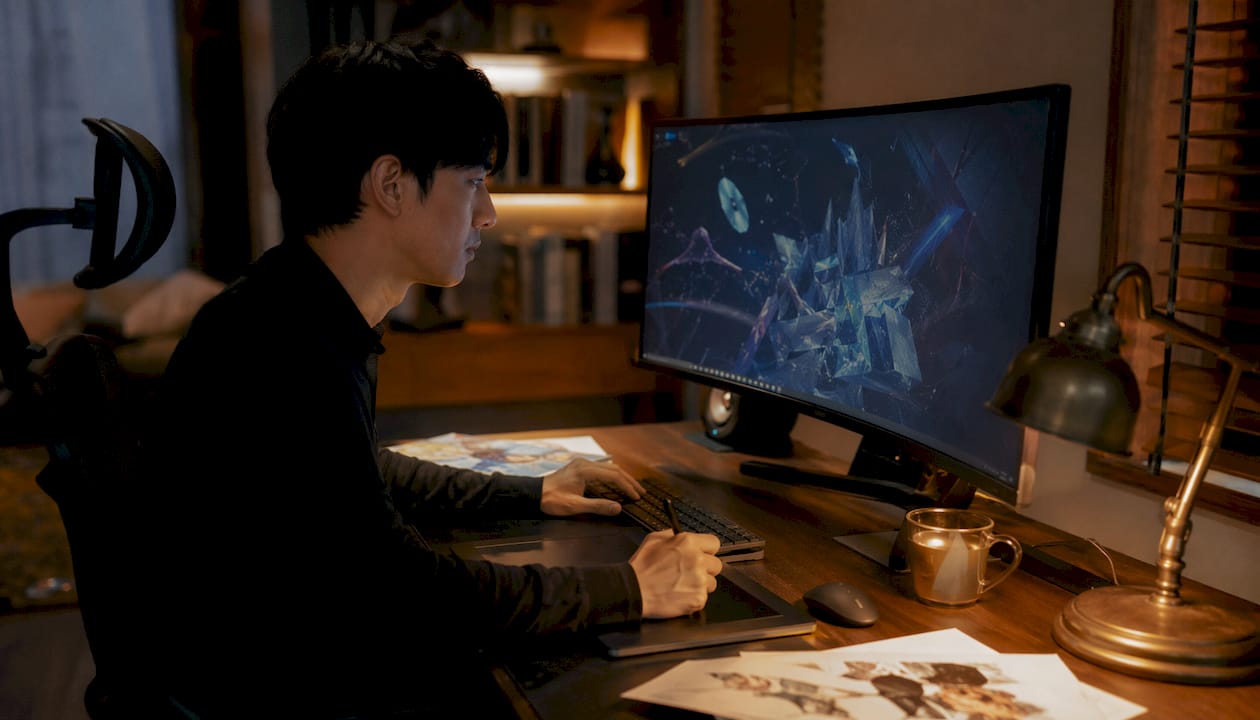
AI has pushed preview accuracy further, particularly for 3D printing. MIT’s VisiPrint combines a screenshot from slicer software with a single photograph of the print filament, then uses a diffusion-based synthesis pipeline to generate an appearance-first preview in roughly one minute. The system accounts for color, gloss, translucency, and the layer-line patterns produced by fused deposition modeling (FDM), which standard slicer software ignores entirely.
Key technological components in a modern 3D preview pipeline:
- Slicer integration — captures toolpath and geometry data for printing-specific previews
- Computer vision models — extract material appearance features from photographic samples
- Generative AI synthesis — reconstructs how a material will look after fabrication, including layer-line effects
- Depth and edge maps — preserve object shape and structural boundaries during AI conditioning
- Real-time render engines — update material and lighting changes instantly during design review
- VR sculpting environments — tools like Medium VR allow spatial manipulation and preview of forms at true scale
Pro Tip: When evaluating preview accuracy for 3D printing, provide the AI tool with a photograph of an actual printed filament sample rather than a manufacturer swatch. The printed surface reflects the real extrusion behavior, not just the raw material color.
Why 3D design previews save time, money, and guesswork
The most direct financial benefit is the reduction of physical prototypes. A single 3D model replaces multiple physical samples, cutting sample production costs, photography expenses, and studio time across product variants. For manufacturers testing dozens of material and finish combinations, that reduction compounds quickly.
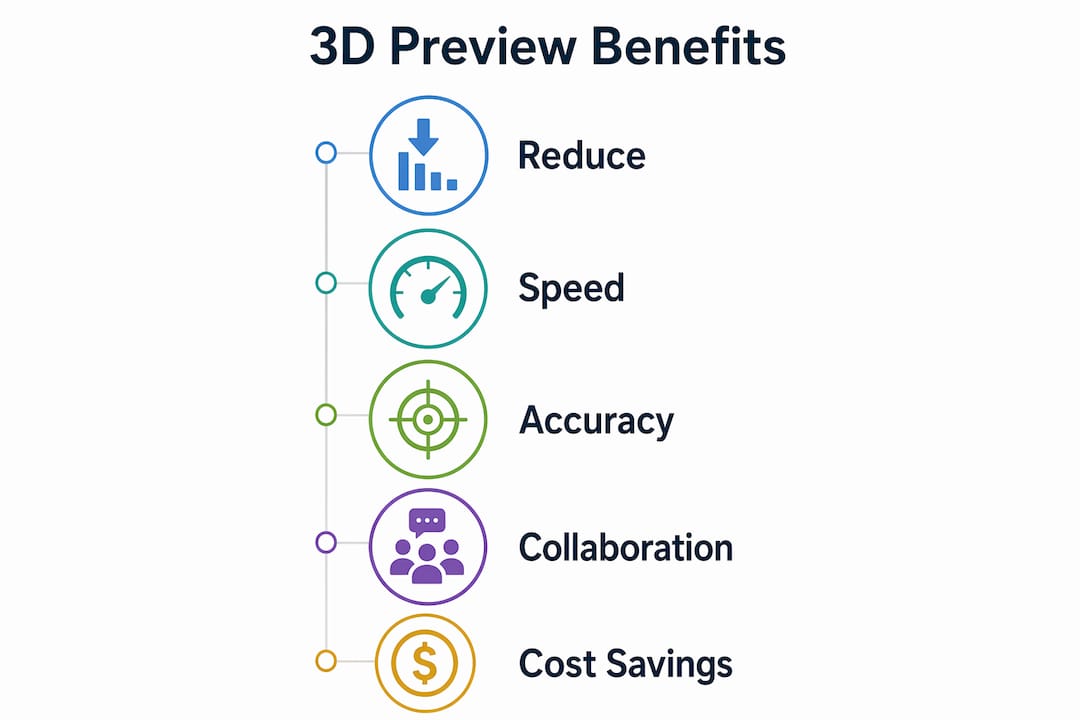
Speed gains are equally concrete. In a controlled user study, participants completed 100% of preview tasks within time limits using VisiPrint, compared to 63% with standard slicer software and 13% with complex rendering software. That gap reflects a real workflow difference: when a preview tool is fast and accessible, designers actually use it before printing rather than after a failed first run.
Beyond individual efficiency, 3D previews function as a shared visual reference across teams. Engineers, clients, and production staff often interpret the same CAD drawing differently. A rendered preview removes that ambiguity by showing the product as it will actually appear, giving every participant the same starting point for feedback.
Benefits of using 3D design previews in production workflows:
- Reduced failed prototypes — catch color, texture, and proportion issues digitally before committing materials
- Faster iteration cycles — adjust finishes, configurations, and assemblies without rebuilding physical samples
- Clearer stakeholder communication — replace subjective descriptions with objective visual references
- Earlier detection of design flaws — perceptual and assembly issues invisible in CAD drawings surface in rendered views
- Accelerated decision-making — teams run side-by-side digital comparisons during review meetings rather than scheduling follow-up sessions
- Lower overall development cost — fewer physical iterations mean less material waste and shorter production timelines
How industry practitioners and Uniquecompanies apply 3D previews
Practitioners across manufacturing, architecture, product design, and luxury construction treat 3D visualization not as a replacement for engineering precision but as a complement to it. A CAD file remains the source of truth for dimensions and tolerances. The rendered preview translates that file into something a non-technical decision-maker can evaluate on proportion, material appearance, and spatial feel.
Product design teams use this capability during live review meetings, running side-by-side comparisons of material and hardware options to reach decisions in a single session rather than cycling through multiple follow-up reviews. That workflow compresses timelines and keeps projects moving without administrative delays.
Uniquecompanies applies the same principle to luxury outdoor construction in the Phoenix area. Before a single permit is filed or a shovel breaks ground, clients review detailed 3D previews of their proposed pools, outdoor kitchens, hardscape, and landscaping. That process lets homeowners see exactly how a travertine deck reads against a pool finish, how a pergola casts shade at midday, or how an outdoor kitchen integrates with surrounding plantings. You can explore how this works in practice through Uniquecompanies’ 3D outdoor design process.
Applications of 3D design previews across industries:
- Manufacturing — validate surface finishes, assembly sequences, and part proportions before tooling
- 3D printing — preview color, gloss, and layer-line appearance before committing filament and print time
- Architecture and construction — review spatial relationships, material palettes, and lighting conditions at scale
- Product design — compare multiple configurations simultaneously during stakeholder reviews
- Luxury outdoor construction — present photorealistic backyard environments to homeowners before permitting or excavation begins
See your outdoor space before construction starts
Uniquecompanies brings over 24 years of experience designing and building luxury outdoor environments across Scottsdale, Chandler, Queen Creek, and the greater Phoenix area. Every project begins with a detailed 3D visualization so you can see your custom pool, outdoor kitchen, or hardscape exactly as it will look before any work begins.
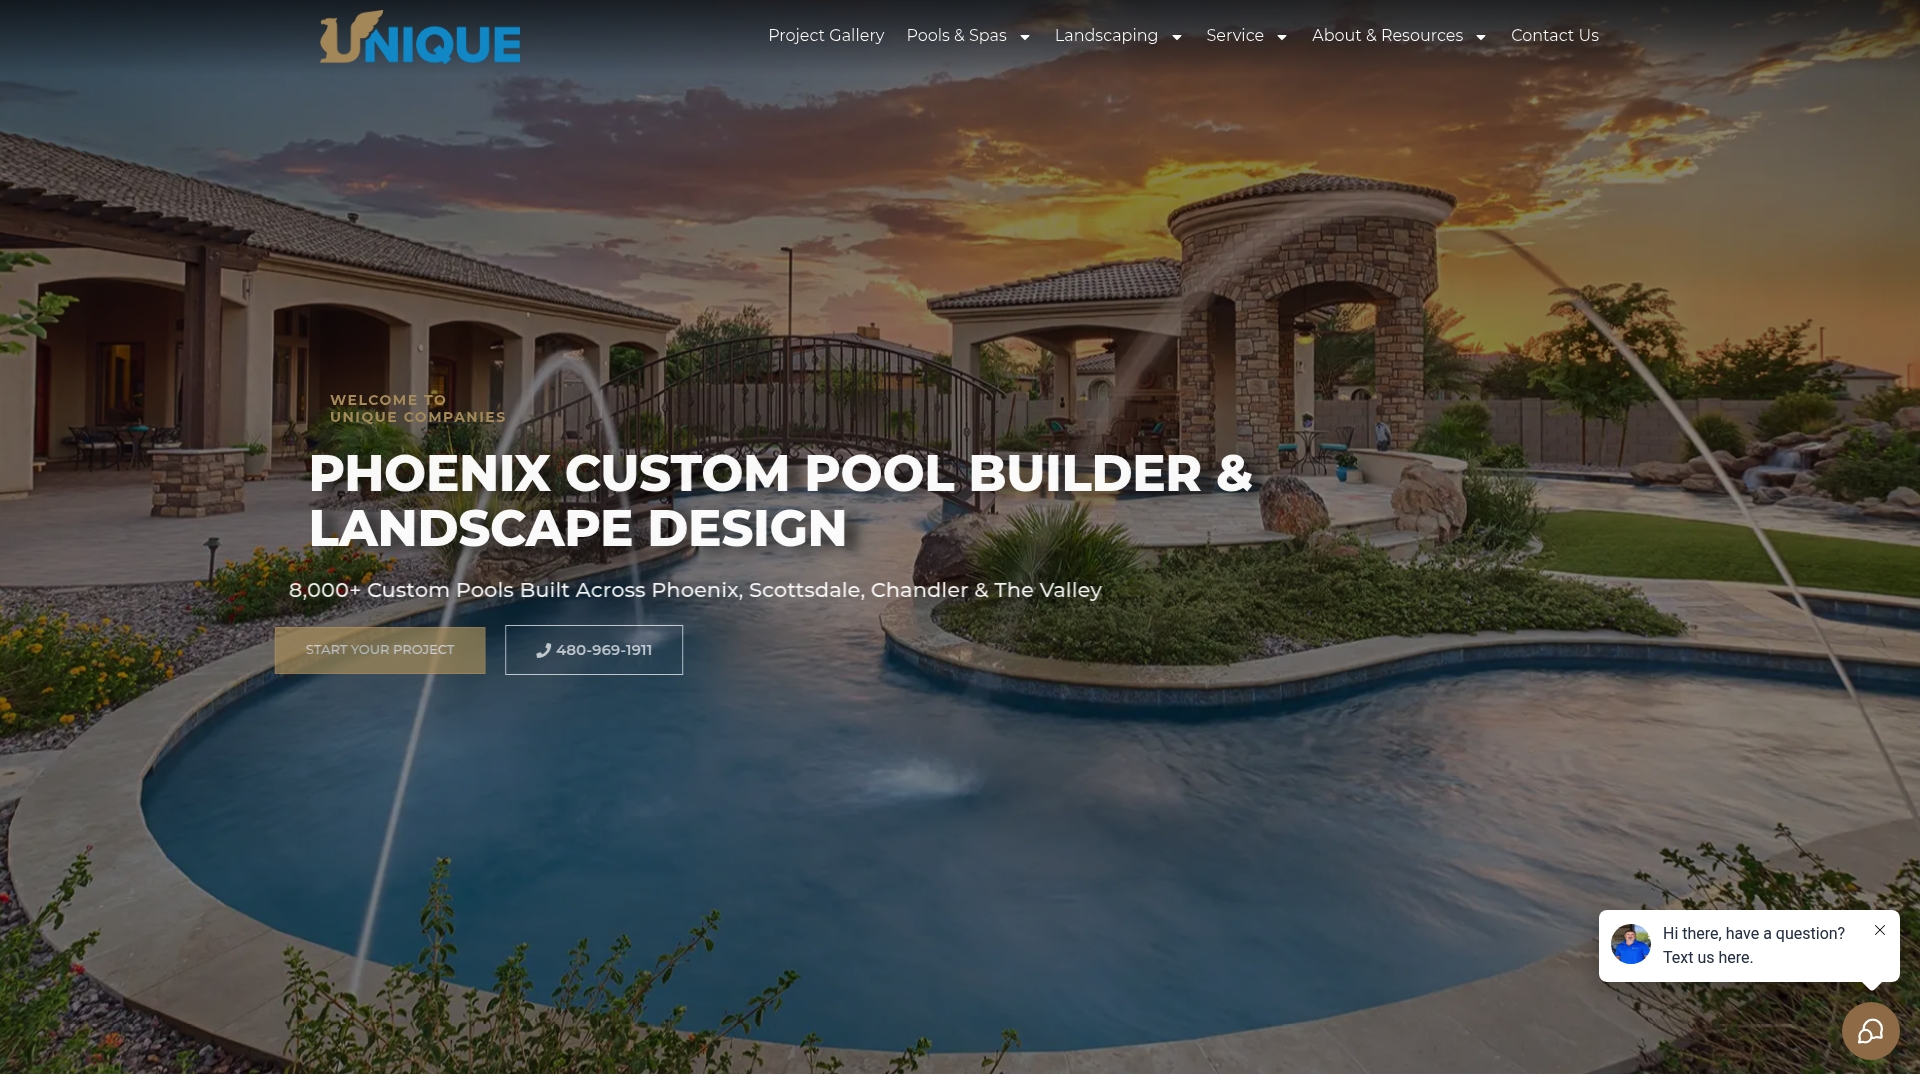
If you’re ready to see your backyard transformed in 3D before a single stone is placed, explore Uniquecompanies’ custom pool design options or use the Genesis Pool Designer to start configuring your space today.
Key Takeaways
3D design previews reduce costly errors, accelerate decisions, and give every stakeholder a shared, accurate picture of a product before physical production begins.
| Point | Details |
|---|---|
| Definition and purpose | 3D design previews translate model geometry, materials, and lighting into a visual that can be inspected before production. |
| AI-powered accuracy | MIT’s VisiPrint lets users complete 100% of preview tasks within time limits, versus 63% with standard slicer software. |
| Cost and time savings | A single 3D model replaces multiple physical prototypes, cutting sample production and photography costs across variants. |
| Shared visual reference | Rendered previews replace subjective CAD interpretations, giving engineers, clients, and production teams the same starting point. |
| Industry applications | Manufacturing, 3D printing, architecture, product design, and luxury outdoor construction all rely on 3D previews to validate designs early. |